Overview
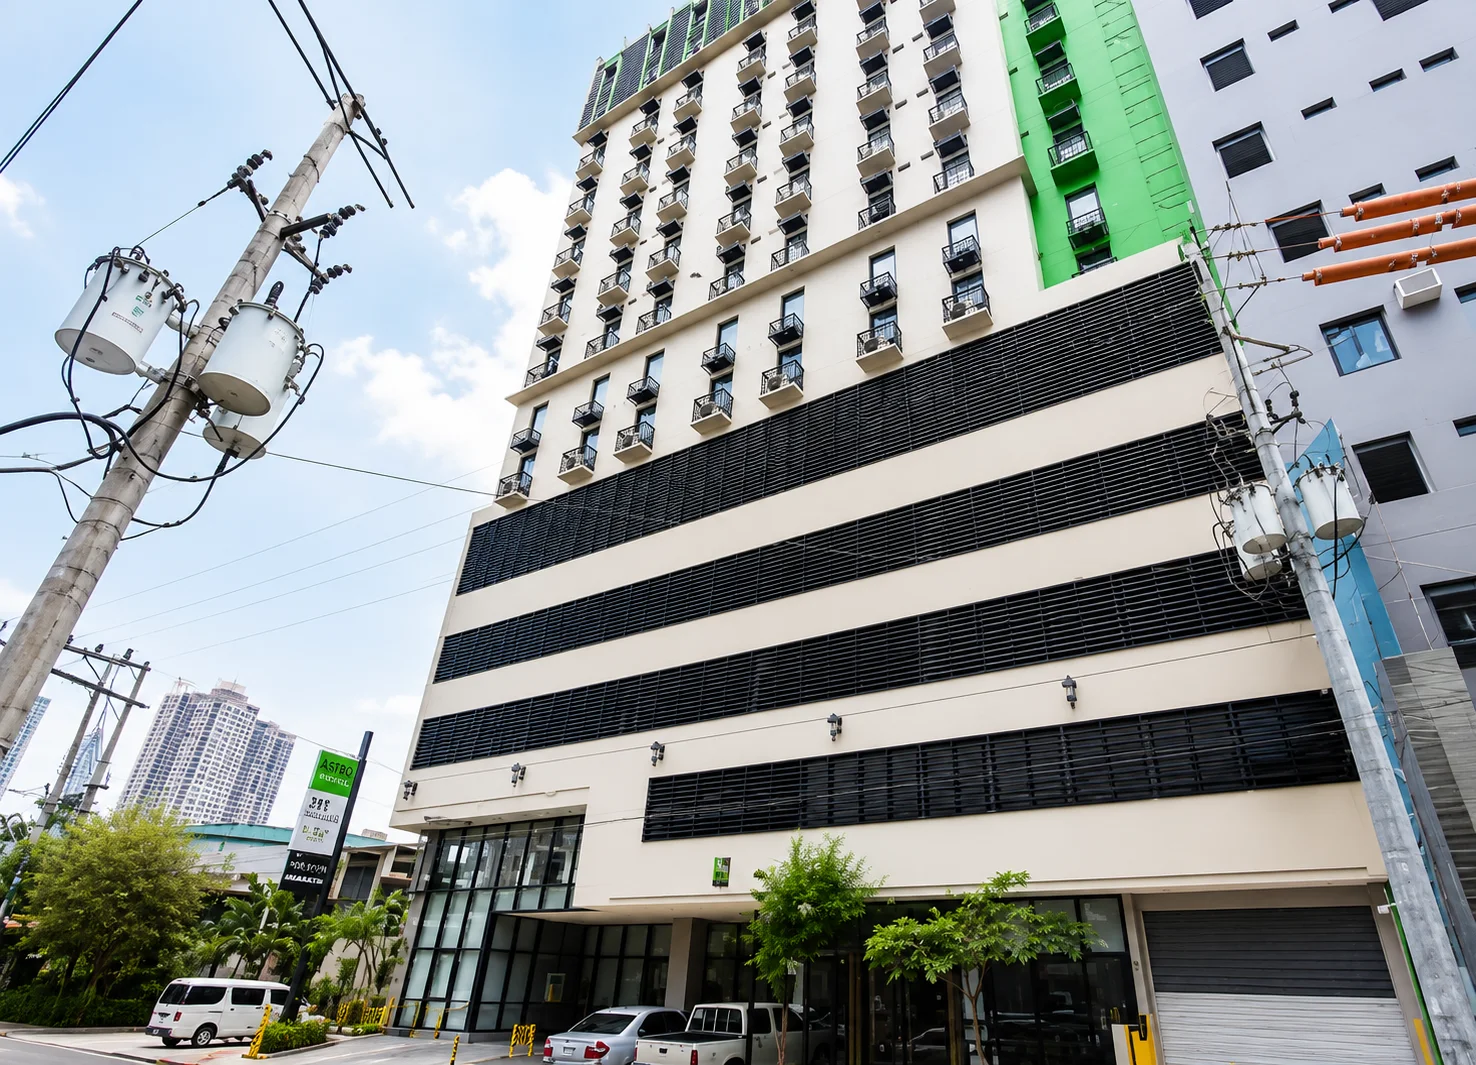
An 82-unit, 11-storey serviced-apartment-style residential building for sale in Makati City, featuring an uncommon mix of standard studio rooms and bi-level loft accommodations. Designed around private rooms without individual kitchens, the property provides centralized upper-floor kitchen, dining and laundry facilities, making it particularly suitable for working professionals, corporate accommodation and extended-stay operations. The building also includes ground-floor commercial rental space, an open penthouse area with event venue potential, 30 basement parking slots and 5,128.38 sqm of gross floor area. Potential hotel conversion presents another avenue for evaluation, subject to regulatory approvals. Asking price: ₱450 million plus VAT. Property reference: AGV-RE-000254.
Full Description
An 82-unit residential building in Makati City offers an attractive investment opportunity for accommodation operators, property investors and hospitality groups. The 11-storey building features a serviced apartment style layout with 65 standard studios and 17 loft-style rooms, including distinctive bi-level configurations. With 5,128.38 sqm of gross floor area on a 492 sqm lot, the property is particularly suitable for working professionals, employee housing and extended stay accommodation.
Unlike conventional condominium apartments, the residential rooms do not have individual kitchens. Instead, occupants have access to shared kitchen, dining and laundry facilities located on an upper floor. This practical arrangement allows residents to enjoy private accommodations while sharing essential facilities. The building also provides a reception area, passenger elevators, common lounge, backup generator and 30 basement parking slots.
Beyond its residential component, the property offers ground floor commercial space intended for rental and an open penthouse area with potential for events and private functions. Its existing room configuration also presents an opportunity to explore conversion into a business hotel or other hospitality operation, subject to technical feasibility and government approvals. The entire building, land and existing improvements are offered for sale at PHP 450,000,000 plus VAT.
For more information, a confidential property presentation or viewing arrangements, please refer to AGV-RE-000254.
RAYMUND JAZMINES
Licensed Real Estate Broker
AGOSVIA Platform
Mobile / WhatsApp / Telegram / Viber: 09053439806
Email: inquiry@agosvia.com
AGOSVIA
Property, Land, Commercial and Investment Opportunities
View Key Highlights
82 existing studio and loft-style residential accommodations
Distinctive bi-level room layouts in selected units
Serviced-apartment-style configuration with shared kitchen, dining and laundry
Potential conversion into a hotel or extended-stay facility, subject to approvals
Ground-floor commercial rental space and upper penthouse event venue potential
View Analysis & Additional Details
BUILDING CONFIGURATION
11-storey residential building
492 sqm land area
5,128.38 sqm gross floor area
82 residential units
30 basement parking slots
RESIDENTIAL ROOM MIX
65 standard studio rooms — 6th to 10th floors
10 studio rooms with loft — 5th floor
7 larger loft-style rooms — 11th floor
The loft-type rooms provide distinctive bi-level accommodations. Private residential rooms do not have individual kitchens. Shared kitchen, dining and laundry facilities are located in an upper-floor common area.
ACCOMMODATION POSITIONING
The building has a serviced-apartment-style arrangement that may suit working professionals, corporate staff accommodation, extended-stay residences and accommodation management operators.
POTENTIAL HOTEL CONVERSION
The existing room inventory, loft configurations, reception facilities and shared amenities provide a basis for assessing conversion into a business hotel or other hospitality accommodation. Conversion feasibility, zoning, occupancy classification, fire safety compliance, accessibility, renovation requirements and operating licenses require independent assessment.
ADDITIONAL COMMERCIAL USES
Ground-floor commercial space intended for rental.
Upper penthouse open space with potential for event venue rental.
Actual leasable areas, rental rates and applicable permits require confirmation.
EXISTING BUILDING FACILITIES
Lobby and reception
Passenger elevators
Common lounge
Shared kitchen and dining facilities
Laundry facilities
Basement parking
500 kVA backup generator
ACQUISITION METRICS
Asking price: ₱450,000,000 plus VAT
Asking price per sqm of GFA: approximately ₱87,750
Asking price per sqm of land: approximately ₱914,634
Indicative asking-price allocation per residential unit: approximately ₱5.49 million
These are reference calculations based on the whole-building asking price and reported physical specifications, not individual room prices, appraised values or projected returns.
Additional Resources
Links open in a separate tab so this listing stays open. Google Drive files must be shared with “Anyone with the link” before visitors can open them.