Overview
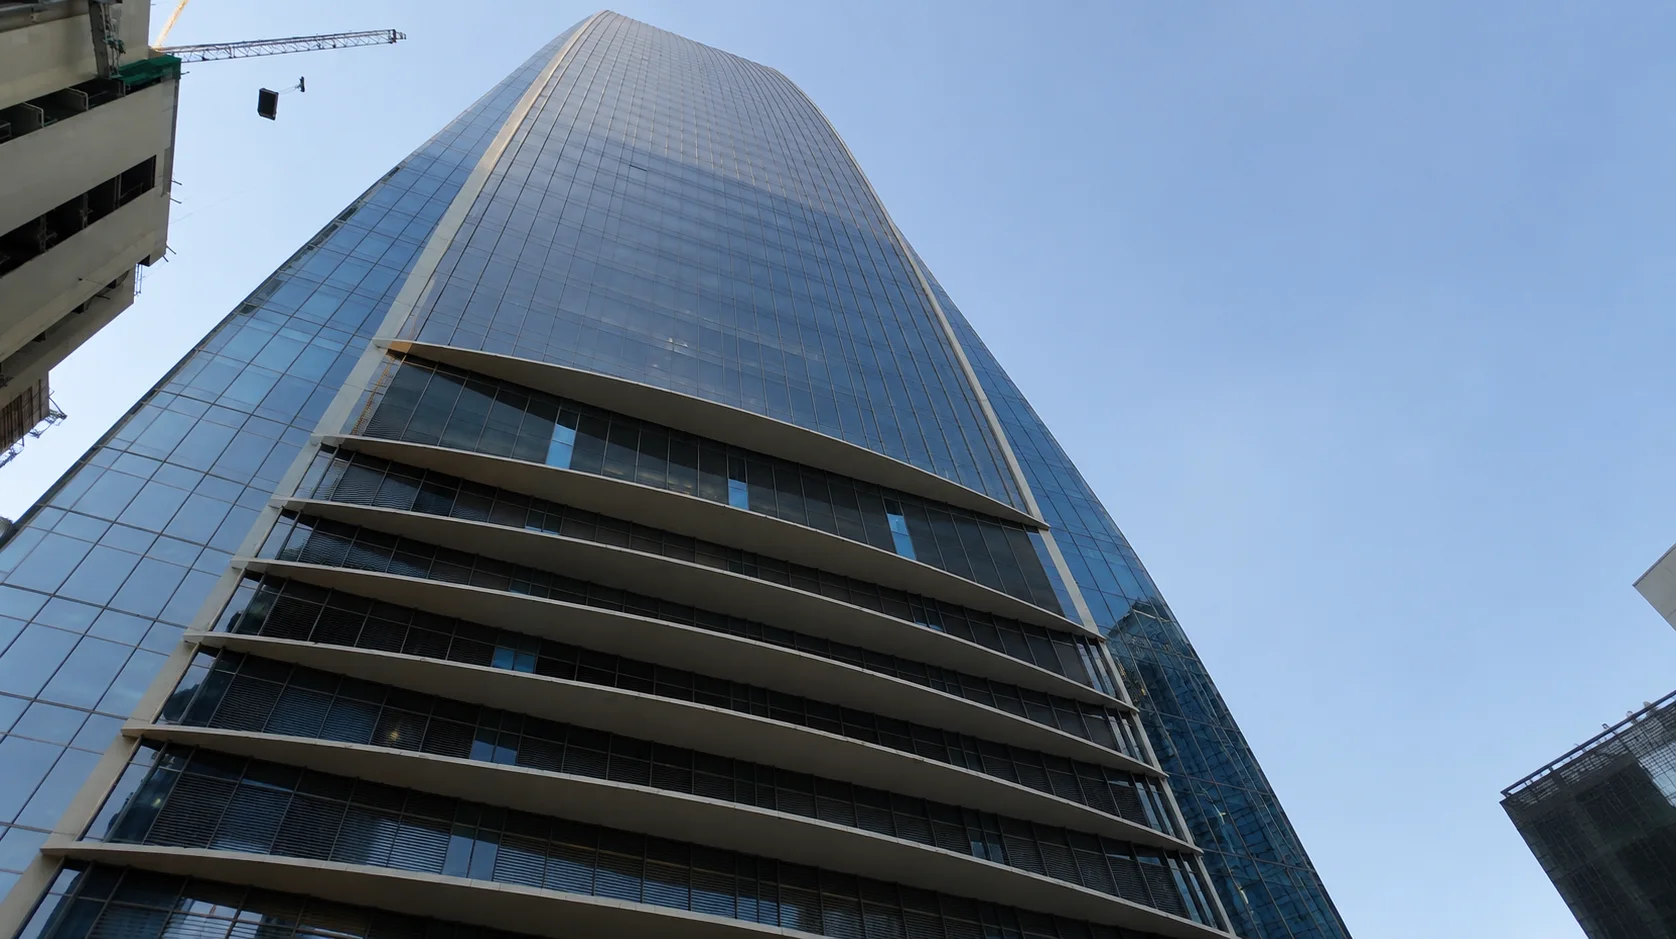
A recently completed Grade-A office tower along Malugay Street in Makati CBD, featuring 65,983 sqm gross leasable area, 45 office storeys and 772 parking slots. An institutional-scale commercial property for preliminary investment evaluation and confidential, owner-approved discussions. Property reference: AGV-RE-000249.
Full Description
ALTAIRE MAKATI — GRADE-A INSTITUTIONAL OFFICE ASSET
Malugay Street, Makati Central Business District, Metro Manila
Altaire Makati is a recently completed Grade-A office development distinguished by its modern architectural design, substantial leasable area and strategic position within the Makati Central Business District. Its scale, building specifications and location make it a noteworthy asset for institutional investors examining premium commercial real estate in Metro Manila.
**PROPERTY OVERVIEW**
- Land Area: 6,111 sqm
- Construction Floor Area: 111,656 sqm
- Gross Leasable Area: 65,983 sqm
- Office Tower: 45 storeys
- Parking Capacity: 772 slots
- Sustainability: LEED Gold Pre-Certification
- PEZA Registration: Under Process
- Helipad: 47th Floor
- Property Status: Recently completed and operational
**BUILDING FEATURES**
The tower incorporates large and efficient office floor plates, a central-core configuration, high-performance glass façade, landscaped amenity spaces and contemporary building systems.
Its office accommodation comprises lower-zone floors from Levels 10 to 28 and upper-zone floors from Levels 29 to 45. The building also includes a premium lobby, sheltered arrival area, structured parking, dedicated passenger and service elevators, modern security systems and full backup power capacity.
The combination of substantial floor plates and modern facilities supports its positioning among Makati CBD's institutional-scale commercial office assets.
**STRATEGIC MAKATI LOCATION**
Situated along Malugay Street, Altaire is close to the established business, financial and commercial corridors of Ayala Avenue and Gil Puyat Avenue.
The surrounding district includes leading corporate towers, financial institutions, hotels, retail destinations and established residential communities. The location provides access to the wider Makati business environment, including Greenbelt, Glorietta and the Ayala commercial district.
**INSTITUTIONAL INVESTMENT PROFILE**
As a recently completed development, Altaire offers the physical characteristics that institutional investors commonly evaluate when considering long-hold commercial office assets: modern specifications, significant remaining building life, location within an established business district and opportunities to study the property's leasing and stabilization profile.
Any investment assessment would require independent evaluation of occupancy, income, operating expenses, asset valuation and ownership objectives.
**PRICE AND CONFIDENTIAL INQUIRIES**
PRICE: CALL
This property profile is prepared solely to support preliminary institutional investment inquiries. Altaire is not represented as being offered for sale or any other transaction. No asking price, transaction mandate or ownership willingness to transact has been established.
Qualified parties wishing to explore a confidential inquiry may coordinate with the presenting broker. Any communication with ownership, release of additional information or possible strategic discussion remains subject entirely to ownership's approval and discretion.
Property reference: Altaire Makati — AGOSVIA code pending.
**RAYMUND JAZMINES**
Licensed Real Estate Broker
AGOSVIA Platform
Mobile / WhatsApp / Telegram / Viber: 09053439806
Email: inquiry@agosvia.com
AGOSVIA — Property • Land • Commercial • Investment Opportunities
View Key Highlights
Short, compelling, factual selling points that help buyers quickly recognize the property's advantages
View Analysis & Additional Details
PROPERTY SPECIFICATIONS
Property Name: Altaire Makati
Building Classification: Grade-A Commercial Office
Location: Malugay Street, Makati CBD, Metro Manila
Land Area: 6,111 sqm
Construction Floor Area: 111,656 sqm
Gross Leasable Area: 65,983 sqm
Building: 45-storey office development, as described in the 2026 preliminary memorandum
Basement Levels: 2
Parking Capacity: 772 slots
Building Status: Recently completed and operational
OFFICE FLOOR CONFIGURATION
Low Zone: 10th to 28th Floor
High Zone: 29th to 45th Floor
Indicative Low-Zone Floor Plate: Approximately 1,960 sqm
Indicative High-Zone Floor Plate: Approximately 1,680 sqm
Reported Low-Zone Efficiency: 85.75%
Reported High-Zone Efficiency: 84.48%
The office configuration features a consolidated building core and efficient floor plates. Larger floor configurations may support full-floor corporate occupancy or subdivision arrangements, subject to the building's actual approved leasing plans.
BUILDING SYSTEMS AND INFRASTRUCTURE
Low-Zone Passenger Elevators: 8
High-Zone Passenger Elevators: 6
Service Elevator: 1
Backup Power: Reported 100% capacity
Security: 24-hour security and CCTV
Façade: High-performance glass
Fresh-Air System: DOAS
Helipad: 47th Floor
BUILDING FACILITIES AND AMENITIES
- Double-height main lobby
- Sheltered arrival and drop-off area
- Landscaped amenity terrace
- Structured podium and basement parking
- Turnstile-controlled access
- Modern passenger and service elevator systems
- Efficient office floor layouts
SUSTAINABILITY AND ACCREDITATION
LEED Status: Gold Pre-Certification
PEZA Status: Registration under process, according to the 2026 preliminary memorandum
Pre-certification is not represented as completed LEED certification, and ongoing PEZA processing is not equivalent to approved registration.
LOCATION AND ACCESS CONTEXT
The development is situated within Makati's established central business district, with proximity to Ayala Avenue, Gil Puyat Avenue and the wider commercial district.
Nearby establishments and destinations identified in the preliminary memorandum include RCBC Plaza, GT Tower, Makati Medical Center, Greenbelt, Glorietta and One Ayala.
INSTITUTIONAL ASSET CONSIDERATIONS
The property's large gross leasable area, modern configuration and established CBD location provide a basis for evaluating a significant commercial office investment.
A complete institutional assessment would examine current tenancy, actual occupancy, lease agreements, net operating income, operating expenses, future capital expenditure, sustainability performance and appropriate acquisition structure.
Building specifications, certification status, occupancy and operating information are based on the 2026 preliminary memorandum and remain subject to updated ownership confirmation and independent technical review.
Additional Resources
Links open in a separate tab so this listing stays open. Google Drive files must be shared with “Anyone with the link” before visitors can open them.